<-- style PDP --> BSMNT-5640 Bell Harbour Drive, Mississauga - Detached for lease for $1,900
  • new
  • for lease

BSMNT-5640 Bell Harbour Drive

Mississauga, Ontario, L5M 5J3 - Central Erin Mills

$1,900

  • Neighbourhood

    Central Erin Mills

  • Major Intersection

    Thomas/Erin Mills Pkwy

  • Listed Since: 2 day(s)

  • Last update: 1 day(s) ago

Overview

  • Property Type

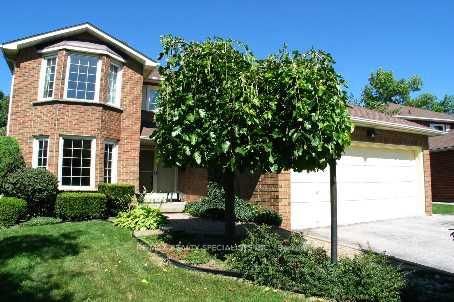
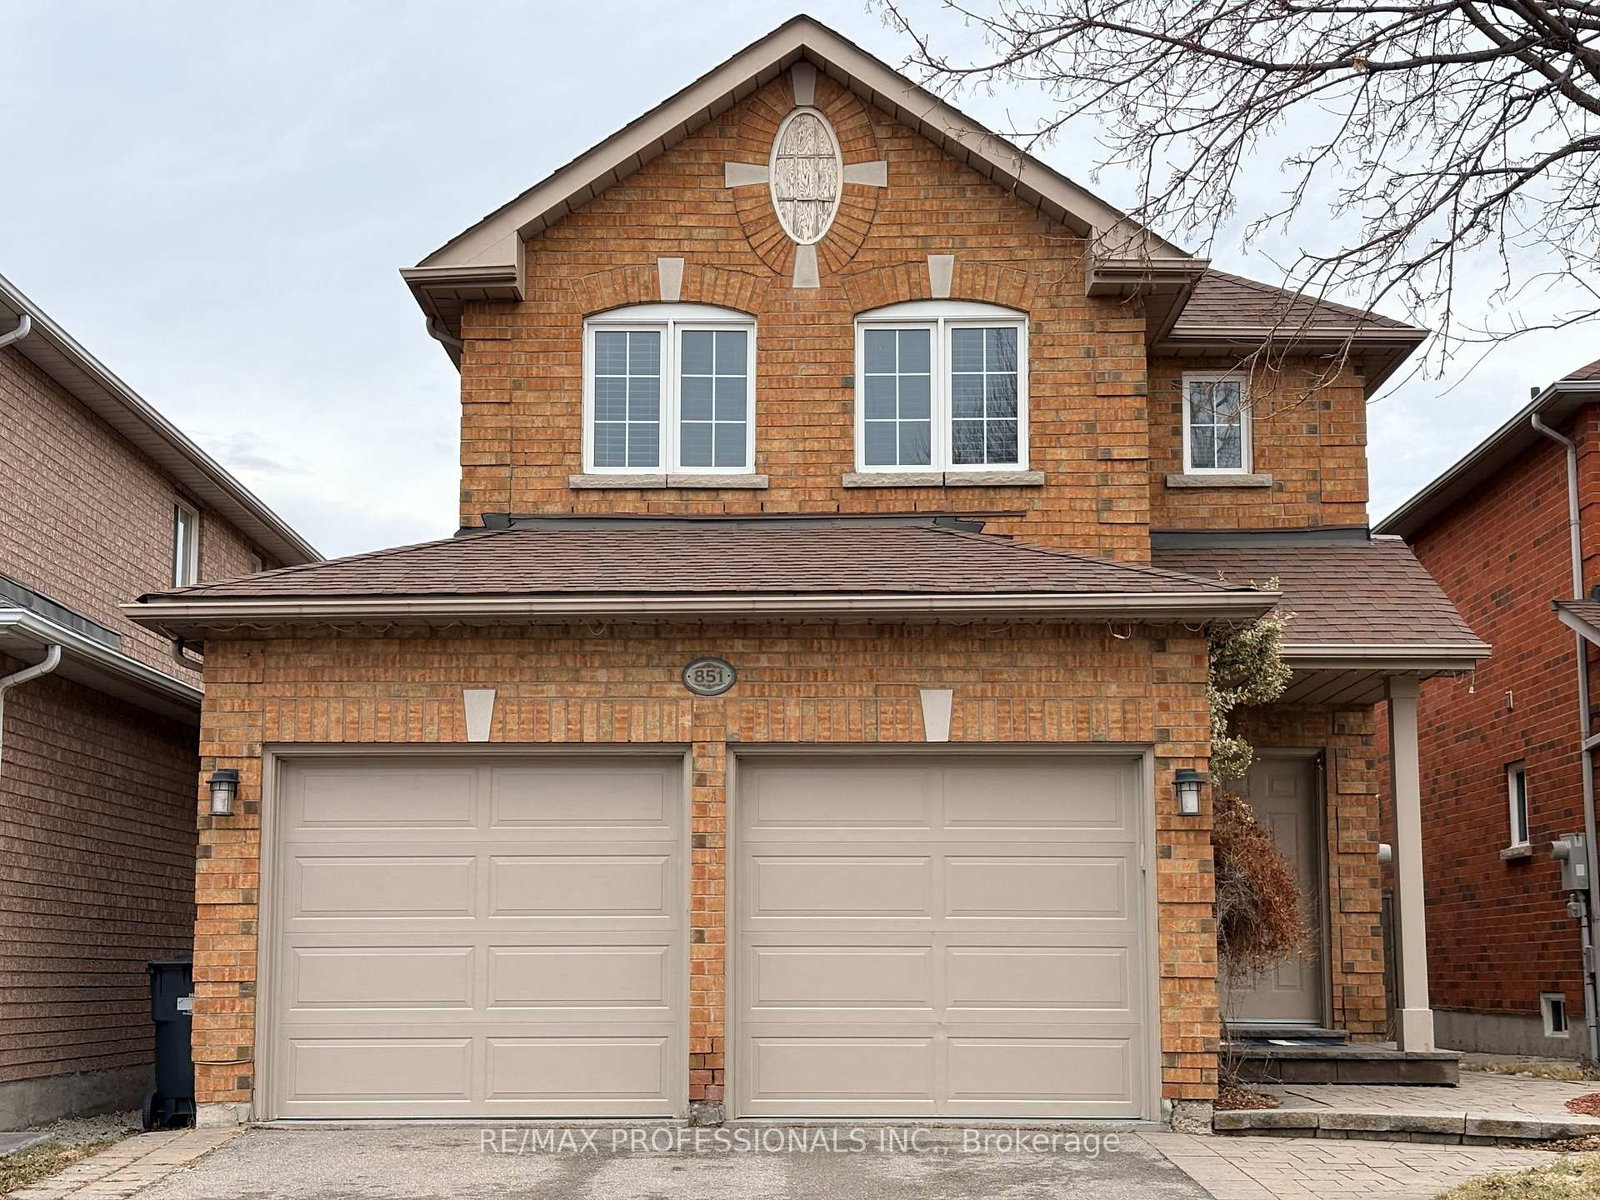
    Detached, 2-Storey

  • Bedrooms

    2

  • Bathrooms

    1

  • Basement

    Finished + Sep Entrance

  • Kitchen

    1

  • Total Parking

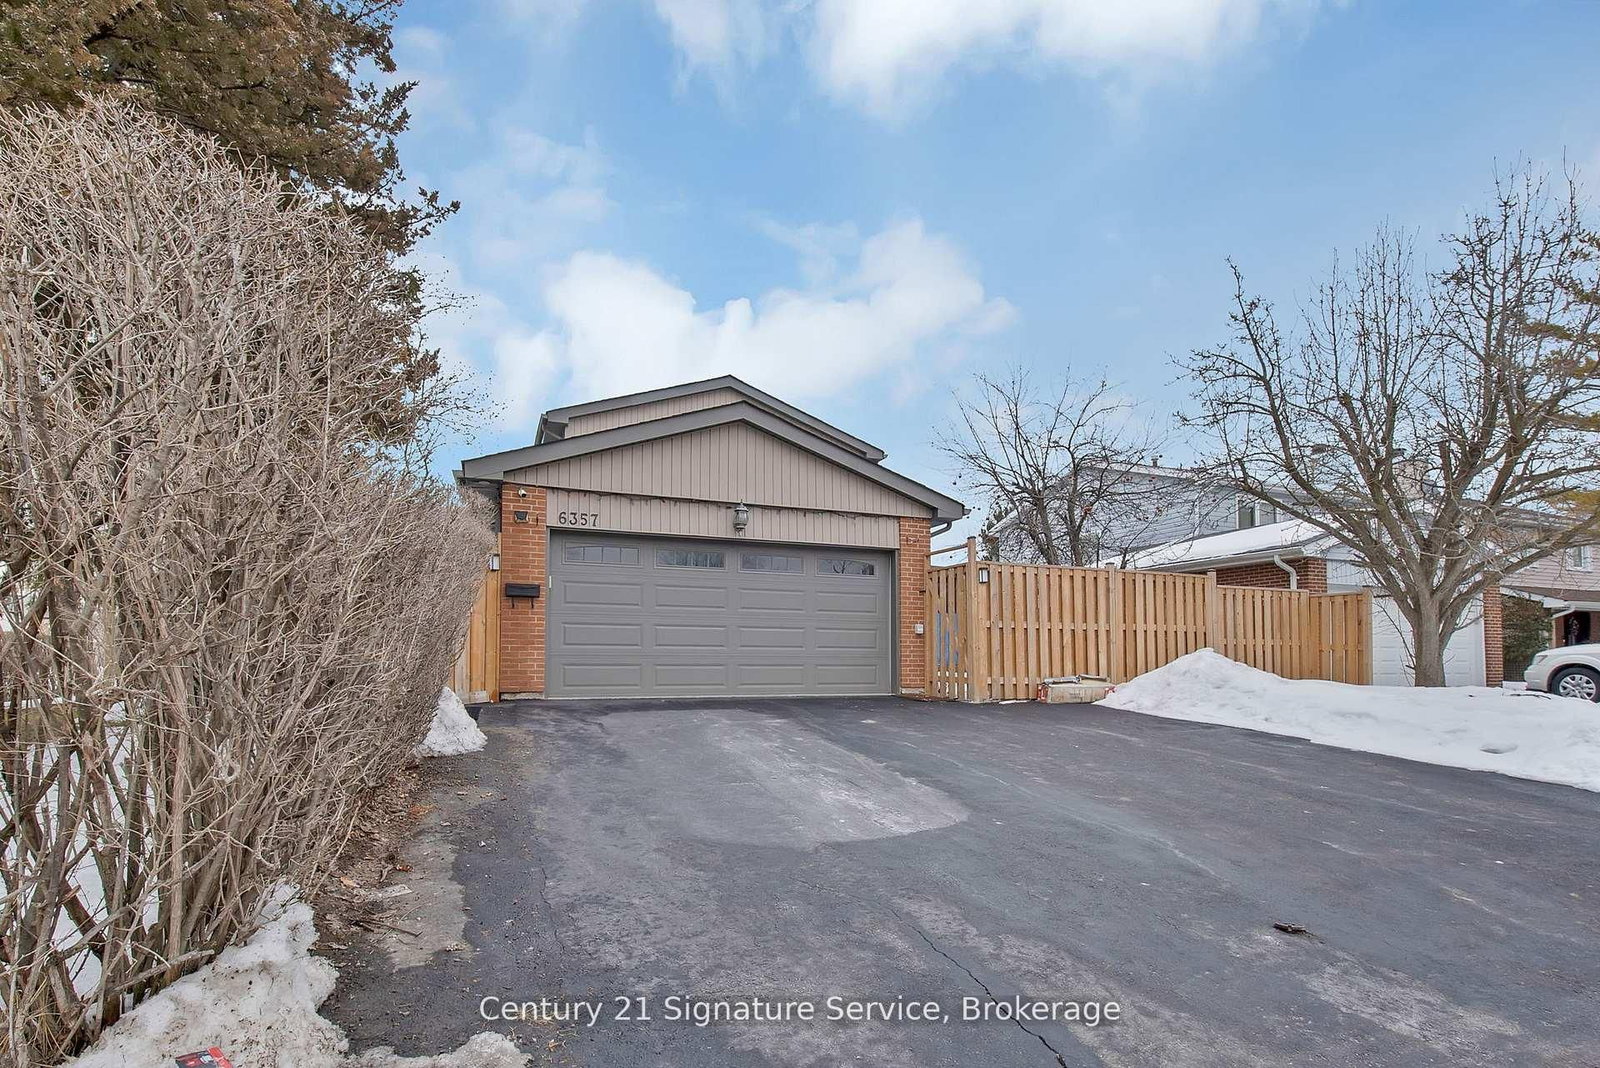
    4 (2 Built-In Garage)

  • Lot Size

    34x124.25 (Feet)

  • Taxes

    n/a

  • Type

    Freehold

Property Description

Property description for BSMNT-5640 Bell Harbour Drive, Mississauga

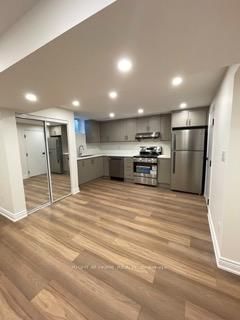
Step into this beautifully renovated 2-bedroom basement apartment featuring a private separate entrance and modern finishes throughout. The custom-designed kitchen showcases elegant quartz countertops and flows seamlessly into a spacious, sun-filled open concept living area perfect for relaxing or entertaining. Enjoy large egress windows in both the living space and kitchen, filling the home with natural light. The bright bedrooms also feature oversized windows, creating a warm and inviting atmosphere. This unit comes fully equipped with brand-new stainless steel appliances and the convenience of ensuite laundry. Ideally located within walking distance to public transit, libraries, community centers, top rated schools, GO transit, and premier shopping destinations everything you need is right at your doorstep. **No Parking Available**

Listed by RE/MAX REALTRON REALTY INC.

  • MLS #

    W13596598

  • Sq. Ft

    700-1100

  • Sq. Ft. Source

    MLS

  • Lot Irregularities

    Y

  • Year Built

    Available Upon Request

  • Pool

    None

  • Drive

    Pvt Double

  • Garage

    Built-In, 2 spaces

  • Total Parking

    4

  • Family Room

    Y

  • Den

    Y

  • Exterior

    Brick

  • Fireplace

    Y

  • Roof

    Asphalt Shingle

  • Foundation

    Concrete

  • Elevator

    n/a

  • Water View

    n/a

  • Laundry Level

    Main

  • Heat

    Forced Air

  • A/C

    Central Air

  • Water

    Municipal

  • Water Supply

    n/a

  • Sewers

    Sewers

  • Central Vac

    N

  • Living

    4.43 x 3.55 ft Bsmt level

    Laminate, Open Concept, Large Window

  • Kitchen

    3.6 x 3.1 ft Bsmt level

    Laminate, Pot Lights, Large Window

  • Br

    2.93 x 2.87 ft Bsmt level

    Laminate, Large Window, Closet

  • Br

    2.91 x 2.66 ft Bsmt level

    Laminate, Large Window

  • MLS #

    W13596598

  • Sq. Ft

    700-1100

  • Sq. Ft. Source

    MLS

  • Lot Irregularities

    Y

  • Year Built

    Available Upon Request

  • Pool

    None

  • Drive

    Pvt Double

  • Garage

    Built-In, 2 spaces

  • Total Parking

    4

  • Family Room

    Y

  • Den

    Y

  • Exterior

    Brick

  • Fireplace

    Y

  • Roof

    Asphalt Shingle

  • Foundation

    Concrete

  • Elevator

    n/a

  • Water View

    n/a

  • Laundry Level

    Main

  • Heat

    Forced Air

  • A/C

    Central Air

  • Water

    Municipal

  • Water Supply

    n/a

  • Sewers

    Sewers

  • Central Vac

    N

  • Living

    4.43 x 3.55 ft Bsmt level

    Laminate, Open Concept, Large Window

  • Kitchen

    3.6 x 3.1 ft Bsmt level

    Laminate, Pot Lights, Large Window

  • Br

    2.93 x 2.87 ft Bsmt level

    Laminate, Large Window, Closet

  • Br

    2.91 x 2.66 ft Bsmt level

    Laminate, Large Window

Thinking of Selling?

Find Out Your Home’s Value in Today’s Market!

No Email or Signup is required to view your home estimate.

estimate your home value

Contact Manoj Kukreja

Sales Representative,
Century 21 People’s Choice Realty Inc.,
Brokerage
(647) 576 - 2100

Manoj profile avatar

Property History

Property history for BSMNT-5640 Bell Harbour Drive, Mississauga

This property has been sold 1 time before. Create your free account to explore sold prices, detailed property history, and more insider data.

Sign In / Register

Thinking of Selling?

Find Out Your Home’s Value in Today’s Market!

No Email or Signup is required to view your home estimate.

estimate your home value

Contact Manoj Kukreja

Sales Representative, Century 21 People’s Choice Realty Inc., Brokerage
(647) 576 - 2100

Manoj profile avatar

Recent Sold Listings in Central Erin Mills, Mississauga

Popular Cities